





















Designed With Intention: How Families Are Reimagining Their Homes

What makes neighborhoods so compelling isn’t just the architecture—it’s the lifestyle and sense of continuity. These are neighborhoods where families put down roots, and increasingly, they’re choosing to invest in their homes in ways that reflect how they truly live.
A Design Philosophy Rooted in Real Life

For today’s homeowners, remodeling has evolved far beyond surface-level updates. It’s about creating environments that feel intuitive, refined, and deeply personal. Spaces are being reshaped to improve flow, maximize natural light, and support the rhythms of daily life—without sacrificing warmth or character.
At the center of many of these transformations is Julie Leach, a lifelong Memorial resident and owner of Homemakers Remodeling. Her design style is best described as intentional, collaborative, and quietly sophisticated. Rather than imposing a signature “look,” Julie approaches each project as a study in how a family lives—translating that into spaces that feel effortless, balanced, and enduring.
Her early experience in a woman-led firm—where leadership across design, sales, and execution was entirely female—instilled a process-driven, detail-oriented mindset. Today, that translates into a calm, highly organized approach that brings clarity to what can often feel overwhelming. She is known for layering function with subtle luxury—prioritizing livability first, then elevating it through proportion, materiality, and thoughtful detail.

:Mr Lin a Wilchester resident, described a process where
“Julie brings a calm, cool, and collected presence to home renovation and construction projects, which often involve a lot of uncertainty and emotion. She was a valuable resource throughout the process and someone I could comfortably bounce ideas off of.
Preserving Character, Introducing Modern Ease
 Memorial homes are often rooted in traditional architecture, and homeowners here tend to value that sense of permanence. Julie’s design approach leans into this—preserving the architectural integrity of a home while quietly modernizing its functionality.
Rather than chasing trends, her work emphasizes timelessness: clean transitions between spaces, restrained palettes, and materials that age gracefully. Kitchens open without feeling overexposed. Storage is integrated seamlessly. Primary suites become retreats without feeling disconnected from the home’s original scale.
A home on Queensbury Lane illustrates this philosophy in motion. Over time—and across multiple owners—it has evolved through a series of thoughtful interventions rather than a single overhaul.
It began with a full interior remodel, preparing the home for its next chapter. When a young couple purchased the property, they layered in their own priorities, starting with a generous primary closet that combined utility with a sense of everyday luxury.
As their needs expanded, so did the home. Julie designed a private garage apartment for visiting grandparents from Dallas—complete with a full kitchen, living area, bedroom, and bath. The space feels independent yet connected, designed with both comfort and dignity in mind.
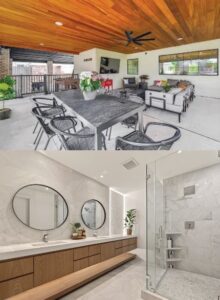
Most recently, the home extended outward with a covered patio—blurring the line between indoors and out. The transition is seamless, reinforcing Julie’s belief that good design isn’t just seen—it’s felt in how naturally a space is used.
This kind of phased transformation is increasingly common in Memorial. Families aren’t leaving—they’re refining. Homes grow alongside them.
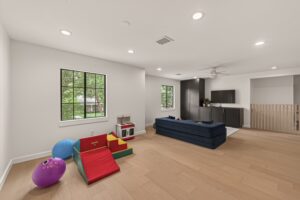 In another Wilchester West project, a second-story addition of over 1,650 square feet redefined the home’s livability, introducing a private owners’ retreat, office, fitness room, dry sauna, and expansive playroom—all integrated in a way that feels cohesive rather than additive.
Much of this work spreads organically—through referrals, repeat clients, and even from one homeowner to the next as properties change hands.
I’m always mindful of who I recommend to my clients. Julie Leach and her team consistently deliver exceptional results, and I have complete confidence in referring her. She takes great care of my clients, and I know they’re in good hands.”

explained client, realtor and builder Jennifer Larson of JL Fine Homes
Outdoor Living, Thoughtfully Extended
In Houston, outdoor living isn’t an afterthought—it’s essential. Julie approaches exterior spaces with the same level of intention as interiors, designing patios and outdoor environments that feel like a natural continuation of the home.
Covered structures, integrated lighting, outdoor kitchens, and layered seating areas are composed to create comfort and usability year-round. These aren’t just entertaining spaces—they’re where families unwind at the end of the day.
“Our patio has completely changed how we use our home,” one homeowner shared. “We’re out here almost every evening now—it feels like an extension of our living room.”
Staying Rooted, Living Well
At its core, Julie’s work reflects a broader shift in how families think about home. It’s not about starting over—it’s about evolving thoughtfully, making strategic, well-designed changes that support life as it unfolds.
“Many of our clients come to us with ideas, but they’re not always sure how to bring them to life,” Julie explains. “Our role is to help them think through how their home will function, how it will feel, and how it will support their family over time.”
It’s a philosophy grounded in intention—where design is not just about how a home looks, but how it lives.